
Price Reduction - New Construction - Eco Friendly


Address
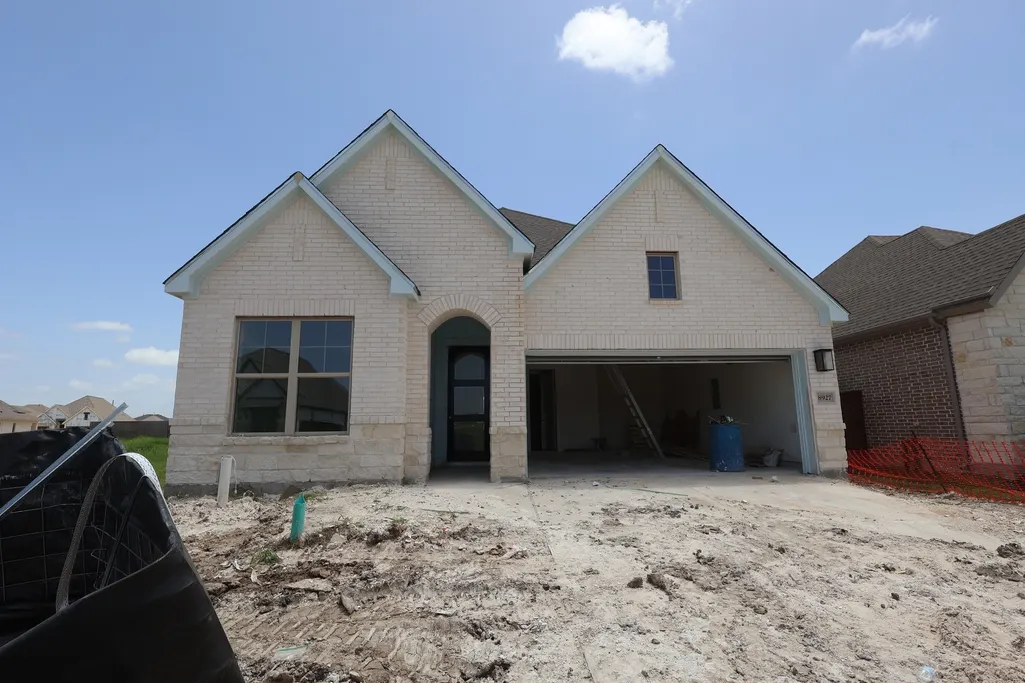
8927 Red Wolf Place, Manvel, TX
Price
$ 350,000
Property Attributes
- MLS#18858775
- TypeSingle Family
- Listing Status Active
- CountyBrazoria
- CityManvel
- Area5 Manvel/Iowa Colony
- NeighborhoodMeridiana
- Zip77578
- Style
- Year Built2026
- Price$ 350,000
- Bedrooms3
- Full Bathrooms2
- Half Bathrooms0
- Sqr Footage1652
Data Source:
Houston Association of REALTORS® (HAR)
Property Description
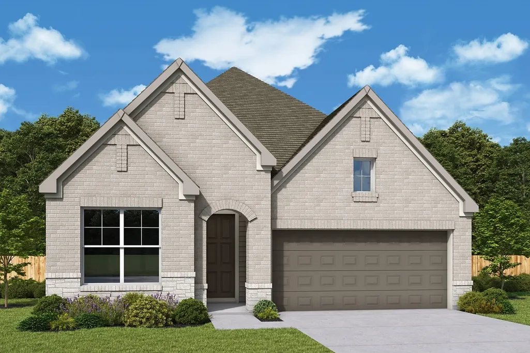
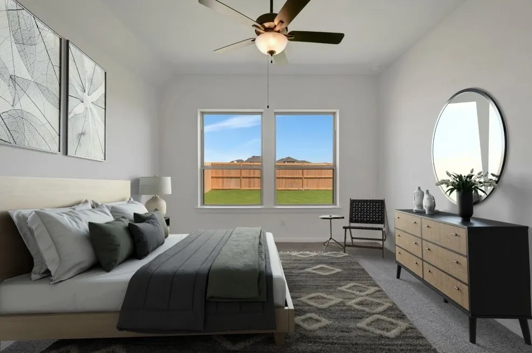
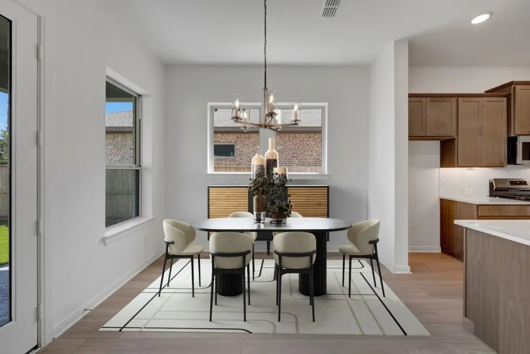
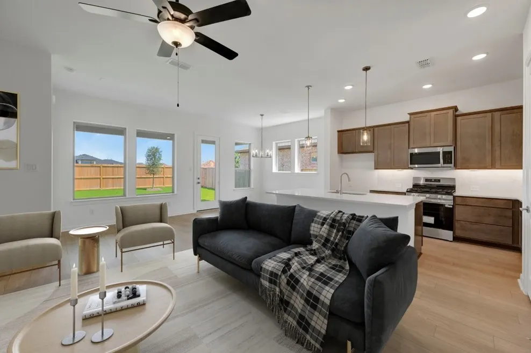
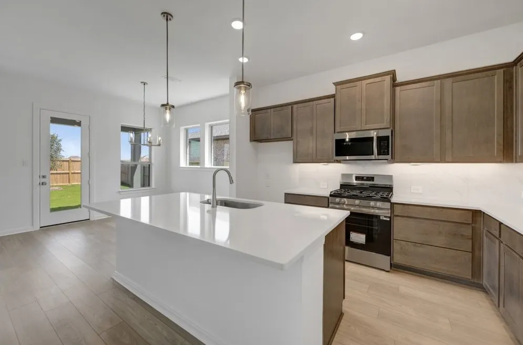
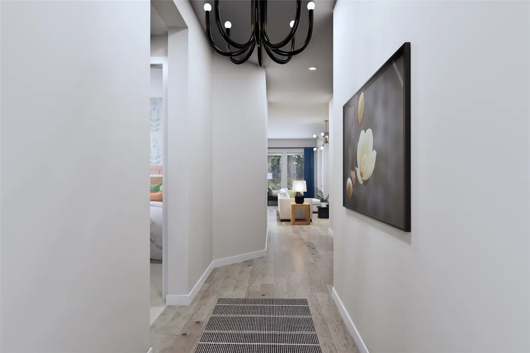
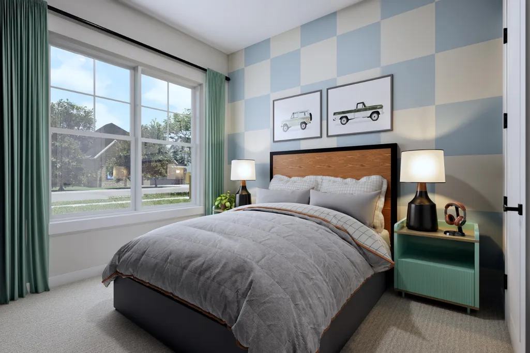
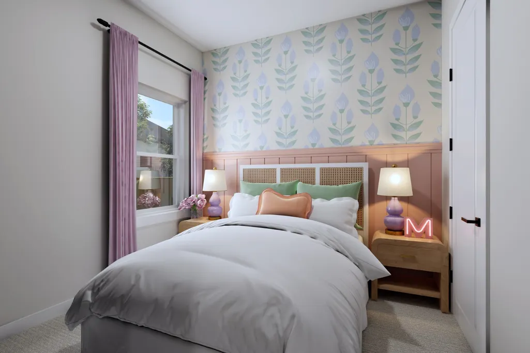
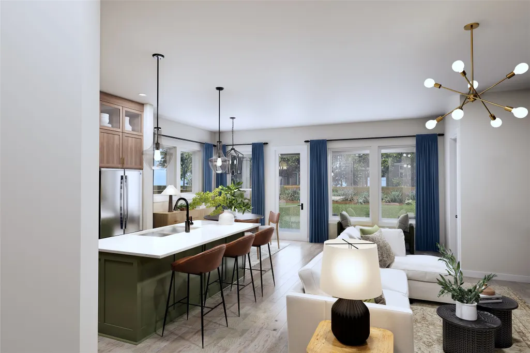
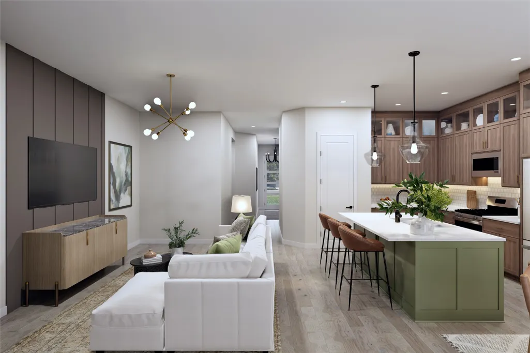
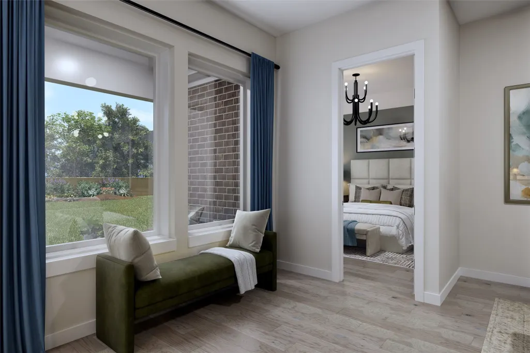
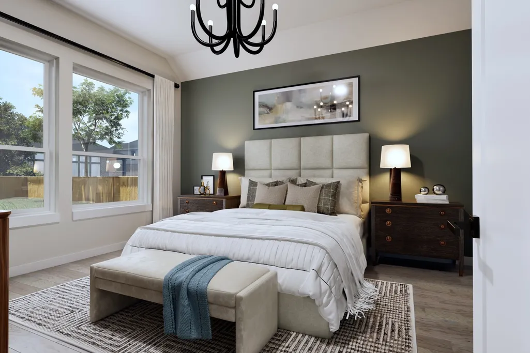
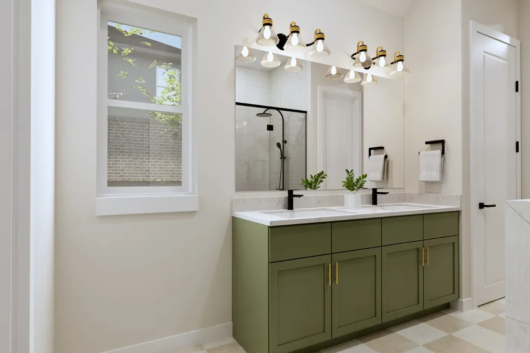
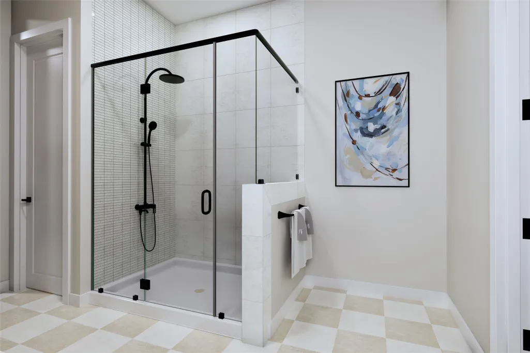
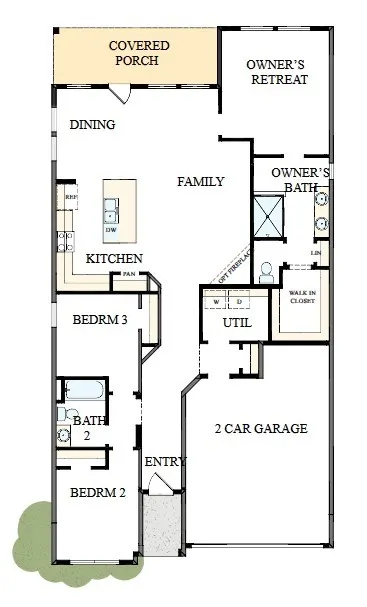
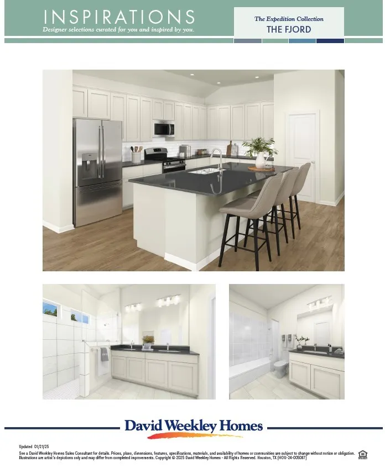
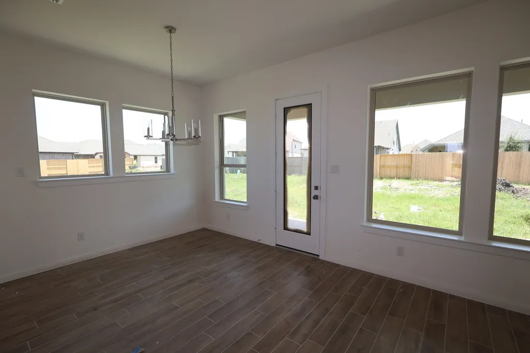
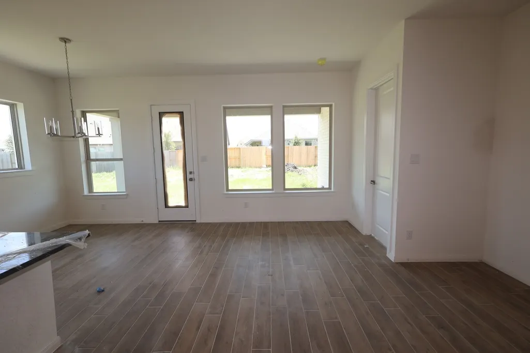
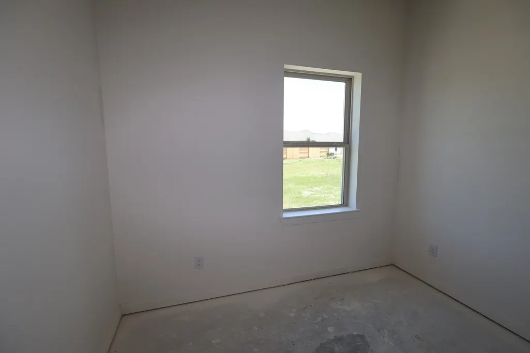
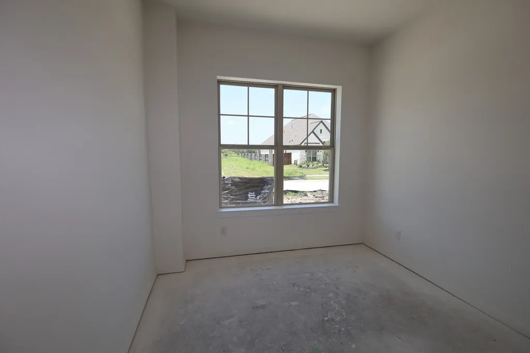
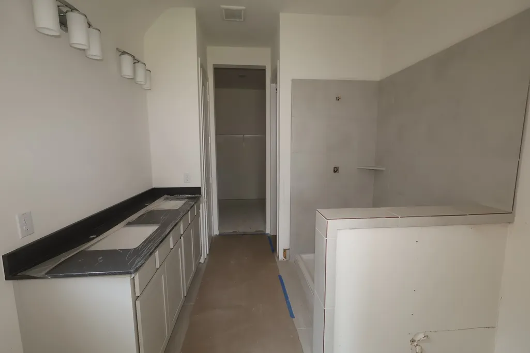
Timeless elegance and impeccable craftsmanship come together in The Cassia by David Weekley Homes. Decorate and furnish your open-concept living space to perfectly fit your interior design style. The streamlined kitchen features a family gathering island and plenty of room for collaborative feast creation. Your versatile study provides a delightful place to create a home office, welcoming parlor, or an arts and crafts workshop. The spare bedroom offers a walk-in closet and a private bathroom. Retire to the superb comfort of your Owner' s Retreat, which includes a pamper-ready bathroom and walk-in closet.
| Elementary School | Middle School | High School |
|---|---|---|
| BENNETT ELEMENTARY (ALVIN) Elementary School | CAFFEY JUNIOR HIGH SCHOOL Middle School | IOWA COLONY HIGH SCHOOL High School |
| Price History | |
|---|---|
| 9/11/2026 | Listed $354,990 |
| 9/18/2026 | 1$350,000 |
General Features
| Country | US |
|---|---|
| Sewer | Public Sewer |
| Heating | Central,Gas,Zoned |
| Cooling | Central Air,Electric,Zoned |
| Roof | Composition |
| Appliances | Convection Oven,Dishwasher,Disposal,Gas Range,Microwave,ENERGY STAR Qualified Appliances |
| HOA Fee | 1330 |
| Garage Spaces | 2 |
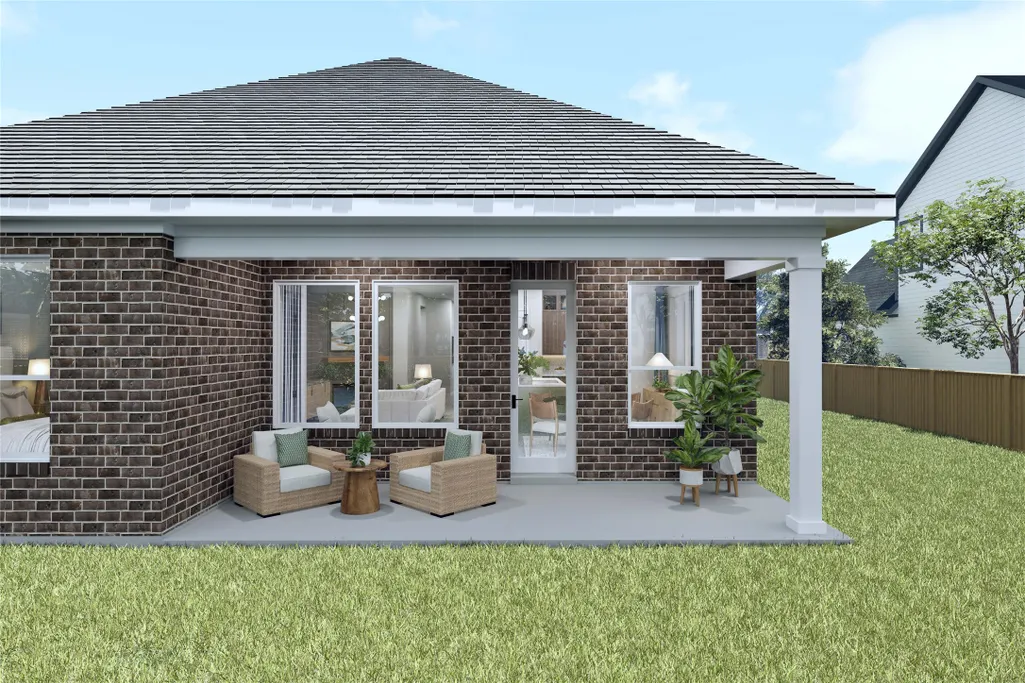
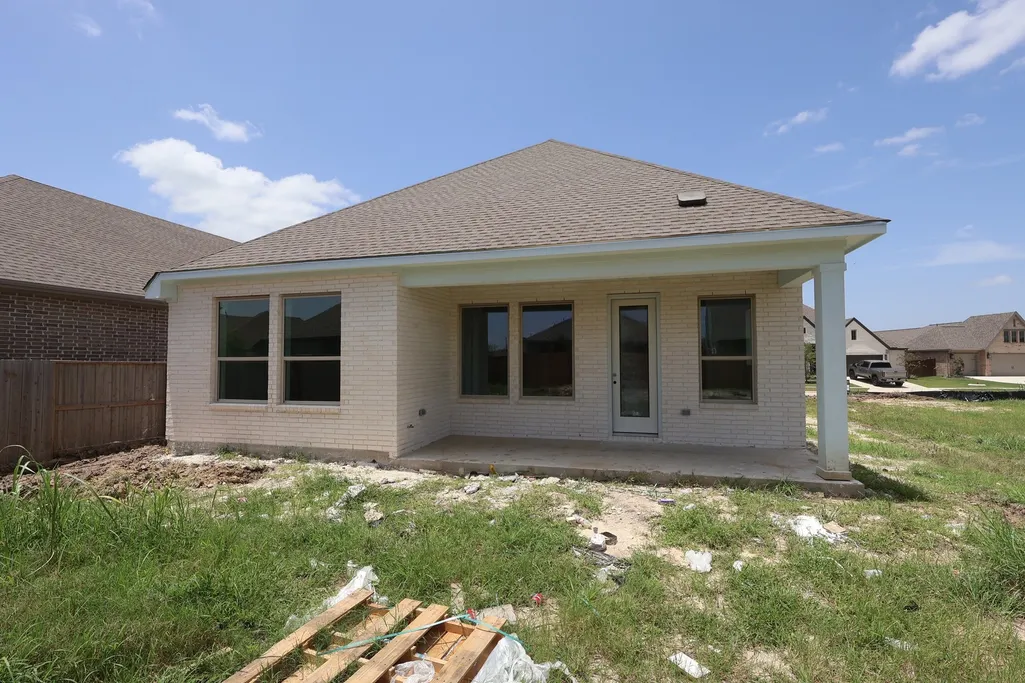
| Patio/Porch Features | Covered,Deck,Patio |
| Architectural Style | Ranch |
| Security Features | Prewired,Security System Owned,Smoke Detector(s) |
| Construction Materials | Brick,Stone |
| Year Built | 2026 |
| Stories Count | 1 |
| Levels | One |
| Property Subtype | Detached |
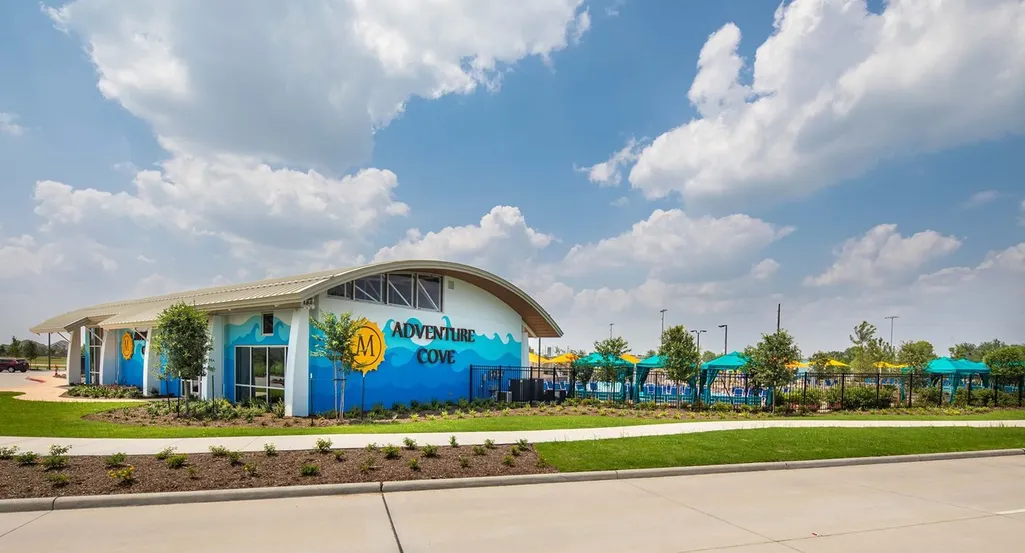
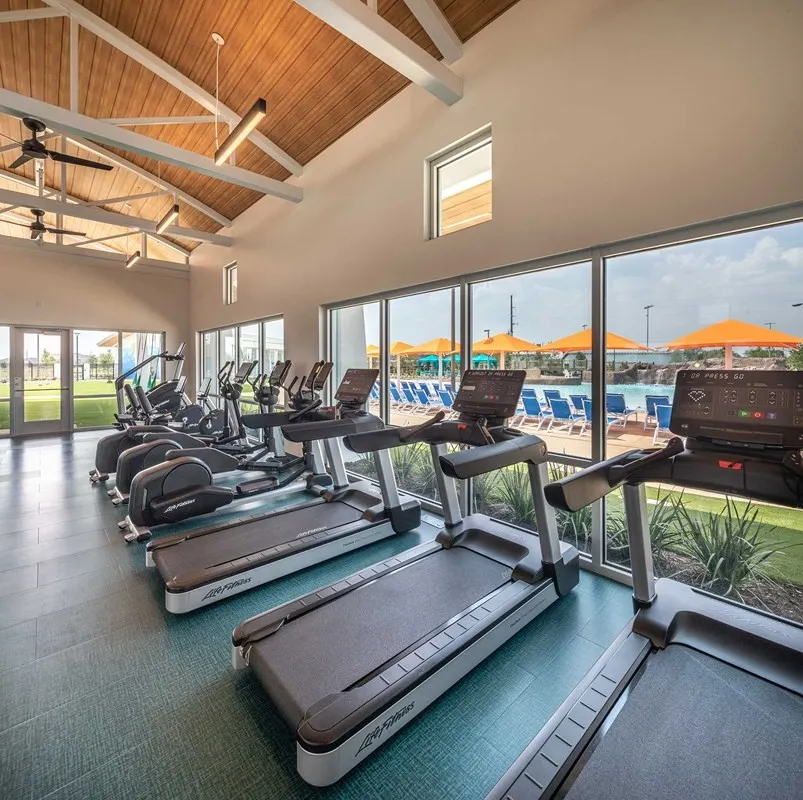
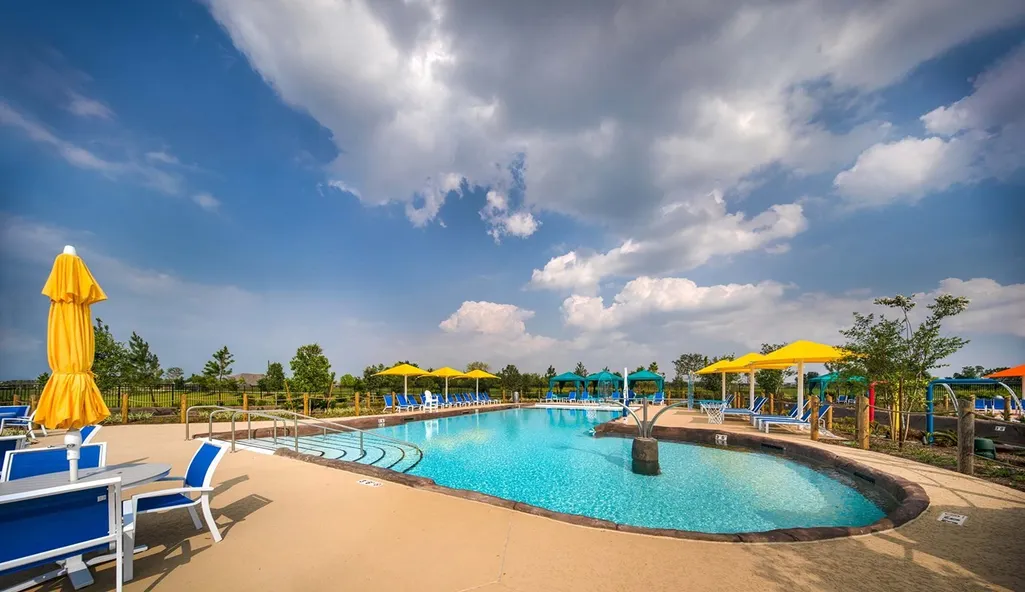
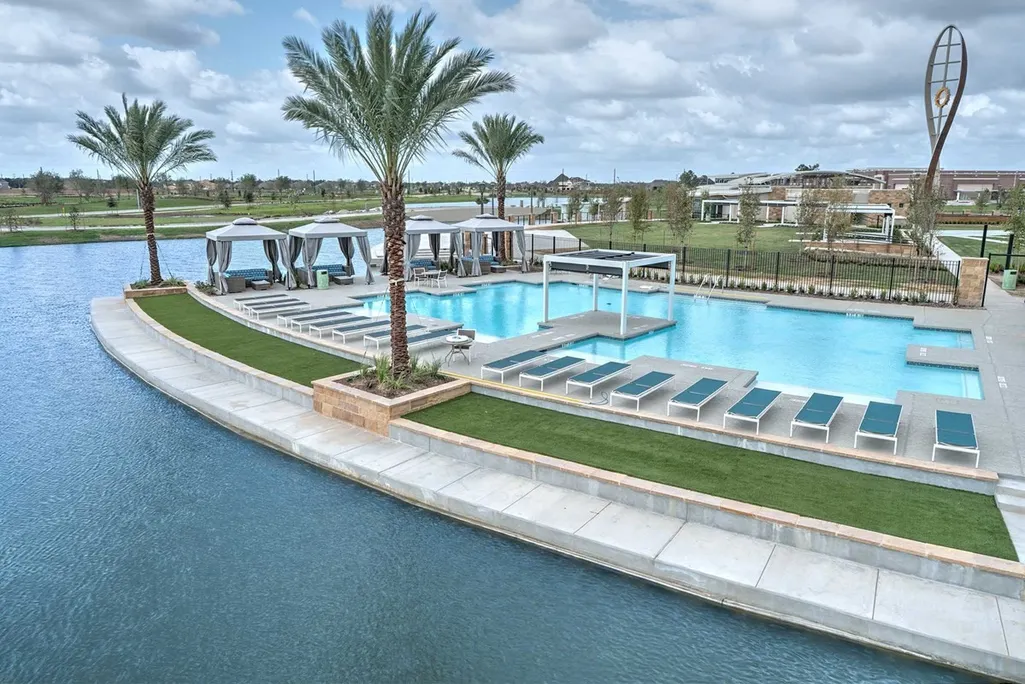
| Community Features | Community Pool,Master Planned Community,Curbs,Gutter(s) |
| Assoc Fee Paid Per | Annually |
| County | Brazoria |
| New Construction | true |
| Property Type | Residential |
| HOA | true |
| Attached Garage | true |
| Energy Efficient | Appliances,HVAC,Insulation,Lighting,Thermostat,Windows |
| Subdivision Name | Meridiana |
| Facing Direction | Northwest |
| Garage Y/N | true |
| Green Indoor Air Quality | Ventilation |
| Total Rooms | 5 |
| Full Baths | 2 |
| Status | Active |
| Directions | Take 288 S to Meridiana Parkway. Exit Meridiana Parkway and take a left. Enter Meridiana and continue straight past the Welcome Center and the Elementary School. At the first street past Caffey Jr. High School, Turn left at the Model Park and the model will be the third left on Elegance Court |
| ModificationTimestamp | 2026-09-18T17:08:49.537-00:00 |
| High School | IOWA COLONY HIGH SCHOOL |
| City | Manvel |
| Disclosures | Home Warranty,Municipal Utility District Disclosure,None |
| Association Name | Inframark |
| High School District | 3 - Alvin |
| MLS Area | 5 |
| Lot Size Units | Square Feet |
| Carport Y/N | false |
| Green Building Verification Type | Environments For Living,ENERGY STAR Certified Homes,HERS Index Score |
| Elementary School | BENNETT ELEMENTARY (ALVIN) |
| Middle/Junior High School | CAFFEY JUNIOR HIGH SCHOOL |
| Property Condition | New Construction |
| MLS Area Minor | Manvel/Iowa Colony |
| Lease Considered Y/N | false |
| Virtual Tour | https://vimeo.com/1171907356 |
| Builder Name | David Weekley Homes |
| Standard Status | Active |
| Occupancy Type | Vacant |
| Middle/Junior School District | 3 - Alvin |
| Elementary School District | 3 - Alvin |
| Year Built Source | Builder |
| Virtual Tour | https://davidweekleyhomes.com/homes-ready-soon/tx/houston/manvel/meridiana-45-homesites/14540182?utm_source=har.com&utm_medium=referral&utm_campaign=mlslistings |
| PostalCity | Manvel |
| Legal Description | Lot 12 Block 03 |
Interior Features
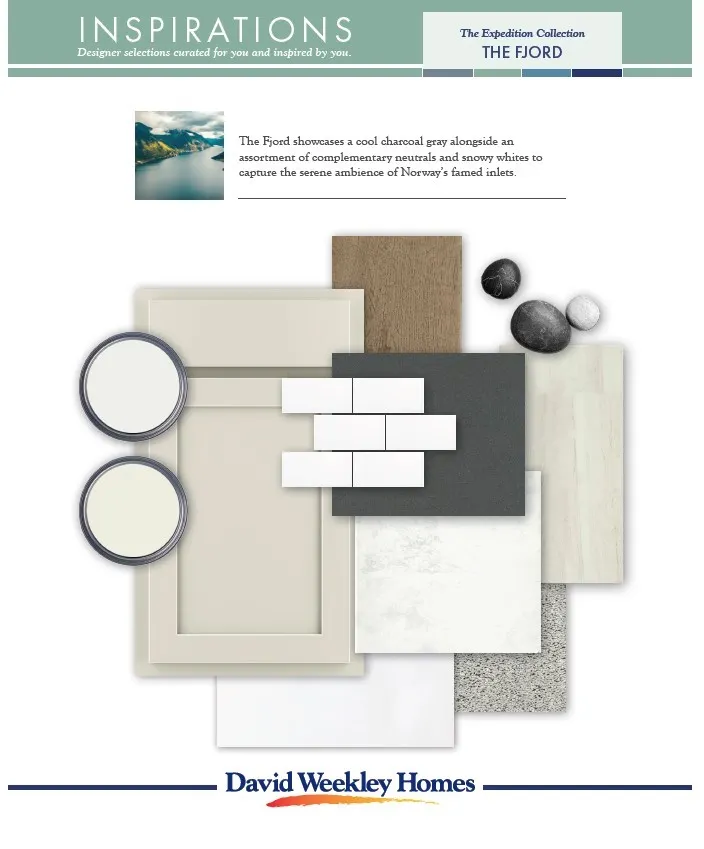
| Interior Amenities | Breakfast Bar,Double Vanity,Handicap Access,High Ceilings,Kitchen/Family Room Combo,Pots & Pan Drawers,Pantry,Quartz Counters,Walk-In Closet(s),Ceiling Fan(s),Kitchen/Dining Combo,Living/Dining Room,Programmable Thermostat |
|---|---|
| Flooring | Carpet,Tile |
| Air Conditioning Y/N | true |
| Heating Y/N | true |
| Window Features | Low-Emissivity Windows |
| Fireplace Y/N | false |
| Laundry Features | Washer Hookup,Electric Dryer Hookup,Gas Dryer Hookup |
| Total Bedrooms | 3 |
| Room Type | Breakfast Room/Nook,Family Room,Kitchen,Living Room,Utility Room |
| LivingAreaSource | Builder |
| Total Baths | 2 |
Exterior Features
| Exterior Amenities | Covered Patio,Deck,Fence,Sprinkler/Irrigation,Patio,Private Yard,Storm/Security Shutters,Tennis Court(s) |
|---|---|
| Fencing | Back Yard |
| Parking Features | Attached,Garage |
| Lot Features | Subdivision |
| Water Source | Public |
| Foundation Details | Slab |
| Building Area Total | 1652 |
| Lot Dimensions | 122x45 |
| Road Surface Type | Concrete |
| Lot Size Source | Other |
| Private Pool | false |
Amenities
- Foreclosure
- Views
- Short Sale
- New Construction
- Adult 55+
- Lease To Own
- No HOA Fees
- Furnished
- Primary On Main
- Air Conditioning
- Seller Finance
- Green
- Fixer Upper
- Horse
- Golf
- Fireplace
- Deck
- Garage
- Basement
- Pool
Property vs Single Family Average in 77578
Price
Year Built
 The information being provided by Houston Association of REALTORS, Inc. is for the consumer's personal, non-commercial use and may not be used for any purpose other than to identify prospective properties consumers may be interested in purchasing. Any information relating to real estate for sale referenced on this web site comes from the Internet Data Exchange (IDX) program of the Houston Association of REALTORS, Inc. This web site may reference real estate listing(s) held by a brokerage firm other
 © 2026 Bryan College Station Regional Association of Realtors. All rights reserved. Information deemed to be reliable but not guaranteed. The data relating to real estate for sale on this website comes in part from the Broker Reciprocitysm Program. Real estate listings held by brokerage firms other than Connect Realty TX are marked with the BR logo and detailed information about them includes the name of the listing brokers. Listing broker has attempted to offer accurate data, but buyers are
 Austin Board of REALTORS® Copyright ©2026 All rights reserved.
 Information provided courtesy of LERA MLS. IDX information is provided exclusively for consumers' personal, non-commercial use and may not be used for any purpose other than to identify prospective properties consumers may be interested in purchasing. Information is believed to be accurate but not guaranteed. Provided courtesy of LERA MLS. Copyright 2026 LERA MLS, All Rights Reserved. Data last updated September 21, 2026 12:38 AM UTC
 Central Texas MLS | Four Rivers Association of REALTORS® All information deemed reliable but not guaranteed. All properties are subject to prior sale, change or withdrawal. Neither listing broker(s) or information provider(s) shall be responsible for any typographical errors, misinformation, misprints and shall be held totally harmless. Listing(s) information is provided for consumer's personal, non-commercial use and may not be used for any purpose other than to identify prospective properties
 The accuracy of all information, regardless of source, including but not limited to open house information, square footage(s) and lot size(s), is deemed reliable but not guaranteed and should be personally verified through personal inspection by and/or with the appropriate professionals. The data contained herein is copyrighted by Beaumont Board of Realtors #reg; and is protected by all applicable copyright laws. Any unauthorized dissemination of this information is in violation of copyright laws and is strictly prohibited.
Copyright 2026 Beaumont Board of Realtors © All rights reserved.
Data last updated: September 21, 2026 1:10 AM UTC
The accuracy of all information, regardless of source, including but not limited to open house information, square footage(s) and lot size(s), is deemed reliable but not guaranteed and should be personally verified through personal inspection by and/or with the appropriate professionals. The data contained herein is copyrighted by Beaumont Board of Realtors #reg; and is protected by all applicable copyright laws. Any unauthorized dissemination of this information is in violation of copyright laws and is strictly prohibited.
Copyright 2026 Beaumont Board of Realtors © All rights reserved.
Data last updated: September 21, 2026 1:10 AM UTC
